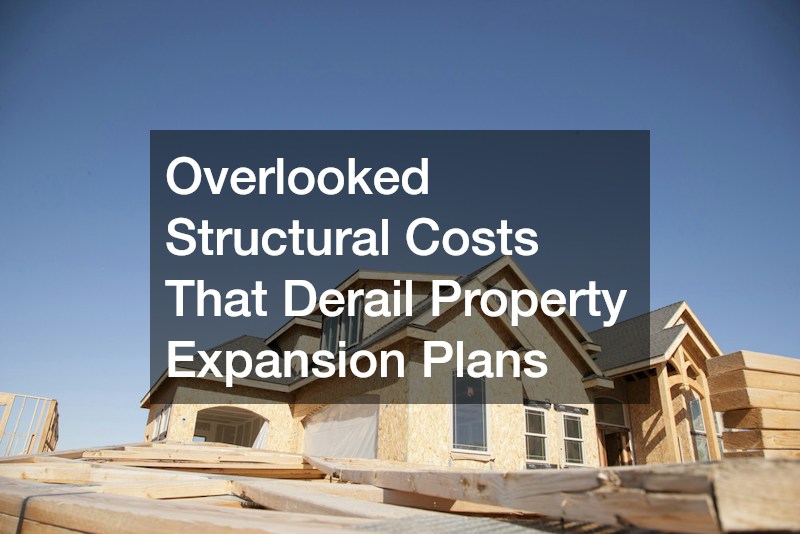

Planning a home or property expansion often starts with exciting decisions about square footage, layout, and finishes. But many homeowners build their budgets around the visible costs while overlooking the structural and infrastructure expenses that can quietly derail a project. From soil conditions to drainage systems, these hidden line items can add thousands of dollars to a plan that looked solid on paper. Understanding these overlooked costs before you break ground can save you from mid-project budget shocks and construction delays.
Foundation and Soil Preparation Expenses
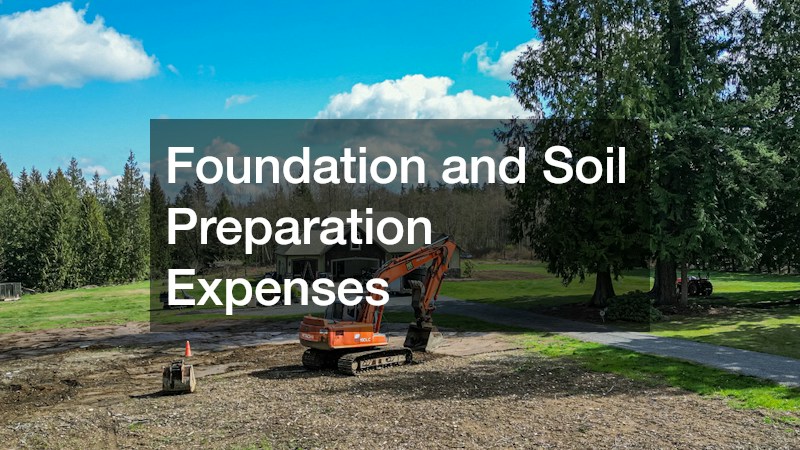
Before any structure goes up, the ground beneath it needs to be evaluated and often corrected. Soil testing can reveal issues like poor drainage, expansive clay, or insufficient load-bearing capacity that require remediation before construction begins. A geotechnical survey typically costs between $300 and $1,500, but skipping it can lead to far costlier surprises once excavation starts. Expansive clay soils, common in many regions, swell when wet and shrink when dry, putting uneven pressure on a foundation that can cause cracking within a few years. Correcting for this often means installing deeper footings, adding reinforced slabs, or bringing in engineered fill, all of which can add thousands of dollars to a project. Similarly, soil with poor load-bearing capacity may require helical piers or driven piles to transfer weight to more stable layers below, a fix that can run $1,000 to $3,000 per pier depending on depth and soil resistance. Drainage problems compound these risks further. Water pooling near a foundation due to poor grading or a high water table can erode soil support over time, so contractors may need to install French drains, sump pumps, or grading corrections before footings are even poured. Many homeowners assume the foundation quote they receive already accounts for these variables, but unexpected soil conditions frequently require additional engineering work and cost adjustments. A thorough pre-construction soil assessment, while an upfront expense, often prevents far larger remediation costs once the expansion is already underway.
Skipping or underestimating this step is one of the most common reasons expansion budgets balloon beyond initial estimates. Many homeowners assume that if the existing structure has stood for decades, the ground beneath an addition will behave the same way — but soil conditions can vary significantly just a few feet away, especially near slopes, old tree roots, or previously disturbed earth from landscaping. A geotechnical report, while an added upfront cost (often $1,500 to $5,000 depending on property size and location), can prevent far more expensive repairs down the line. These reports identify issues like expansive clay, poor drainage, or inadequate load-bearing capacity before concrete is poured, not after cracks appear in a new wall. Foundation work itself can also shift dramatically once soil conditions are known. A simple spread footing might be sufficient in stable soil, but poor conditions could require piers, helical piles, or a reinforced slab — differences that can add tens of thousands of dollars to a project. Grading and drainage adjustments, such as French drains or retaining walls, are frequently needed as well to keep water from undermining the new foundation over time. Homeowners should also budget for potential surprises uncovered during excavation, like buried debris, old septic systems, or groundwater at a higher level than expected. Setting aside a contingency of 10 to 20 percent specifically for foundation-related findings is a practical safeguard against these unknowns.
- Soil compaction and grading work to meet load-bearing standards, often requiring a geotechnical report before permits are approved
- Engineered fill for unstable ground, which can add several thousand dollars when clay, sand, or fill soil won’t support new footings
- Drainage correction around the foundation perimeter, including regrading, French drains, or new gutter/downspout routing to prevent water pooling near expansion walls
- Additional footings for load-bearing walls, sized to match the new structure’s weight and local frost-depth requirements
- Soil testing fees and potential delays if initial borings reveal contamination, high water tables, or expansive clay
- Excavation and hauling costs for removing unsuitable soil before engineered fill can be placed
Alternative Structures for Expanding Usable Space
When homeowners need extra space for storage, workshops, or even livestock housing, traditional stick-built additions aren’t always the most practical or cost-effective choice. Many are turning to hoop buildings as a faster, more budget-friendly way to add covered square footage without the complexity of a full foundation and framing system. These structures use a curved metal frame covered in durable fabric, which significantly reduces material and labor costs compared to conventional construction.
While hoop buildings are often cheaper to erect, they still require proper site preparation, anchoring, and sometimes permitting that people forget to budget for. Local zoning rules may also dictate setback distances or height restrictions that affect the final design and cost.
- Concrete or gravel base preparation
- Wind and snow load anchoring requirements
- Permitting and inspection fees
- Insulation add-ons for climate control
Roofing Upgrades and Replacement Timing
Expanding a home often means tying a new roofline into an existing one, which is rarely as simple as it sounds. Matching materials, pitch, and drainage patterns between old and new roofing sections can require specialized work that general contractors may not fully account for in early estimates. This is where bringing in experienced roofers early in the planning process pays off, since they can flag structural mismatches before construction starts rather than after.
Roof tie-ins also affect flashing, ventilation, and insulation continuity, all of which impact long-term durability. Ignoring these details to save money upfront often leads to leaks or energy inefficiency within the first few years.
- Flashing and valley work at roofline intersections
- Matching shingle or metal panel profiles
- Attic ventilation adjustments
- Gutter and downspout rerouting
Plumbing and Drainage System Modifications
Adding square footage to a property frequently means extending plumbing lines, which can involve far more than just running new pipe. Older homes may have outdated plumbing systems that aren’t equipped to handle increased water demand from an expanded kitchen, bathroom, or laundry area. Upgrading main lines, water heaters, or even the municipal connection point can add unexpected costs to a project that otherwise looked straightforward.
Homeowners should also consider how expansion affects wastewater management, particularly for properties with septic systems or commercial-style kitchens. These systems have capacity limits that aren’t always obvious until a permit inspector flags them.
- Water heater capacity upgrades
- Septic tank evaluation for added fixtures
- Pipe rerouting around new structural elements
- Backflow prevention requirements
Interior Buildout Costs That Add Up Quickly

Once the structural shell of an expansion is complete, interior finishing costs can surprise homeowners who budgeted mainly for framing and drywall. Custom storage solutions, such as laundry room cabinets, are a common example of a line item that gets added late in the process and inflates the final bill. These built-ins require precise measurements, quality materials, and professional installation to function well in a small, high-use space.
It’s easy to underestimate how much cabinetry, counters, and fixtures contribute to a finished room’s total cost. Planning these details early, rather than treating them as an afterthought, helps keep the overall budget realistic.
- Custom versus prefabricated cabinet pricing
- Countertop material upgrades
- Plumbing hookups for utility sinks
- Ventilation for appliance efficiency
Commercial Kitchen and Grease Management Requirements
For property owners expanding a space that includes a commercial or semi-commercial kitchen, such as an accessory dwelling unit with a rental kitchen or a home-based food business, grease management becomes a regulatory requirement rather than an optional upgrade. Many jurisdictions require a grease interceptor system, and ongoing grease trap pumping is necessary to keep that system compliant and functioning properly. Skipping this maintenance can lead to code violations, plumbing backups, and costly emergency service calls.
Homeowners often forget to factor in the recurring cost of this service when planning their kitchen expansion, focusing only on the installation of the interceptor itself. Budgeting for ongoing maintenance from the start prevents unpleasant surprises once the space is operational.
- Local health code requirements for grease interceptors
- Recommended pumping frequency based on usage
- Potential fines for non-compliance
- Impact on plumbing warranty terms
Permit Delays and Inspection Rework
Even well-planned expansion projects can stall when permit applications or inspections reveal issues that require costly rework. Local building departments often have specific requirements for load calculations, egress windows, or fire separation that aren’t always anticipated in initial design plans. These delays not only cost money in revised plans and materials but also extend the project timeline, which can mean additional costs for temporary housing or storage.
Working with a contractor familiar with local code requirements from the outset can reduce the likelihood of failed inspections. It’s far cheaper to correct a design issue on paper than to tear out completed work to meet code.
- Egress window compliance for new bedrooms
- Fire-rated wall requirements between structures
- Electrical panel capacity upgrades
- Setback and easement verification
Property expansion projects rarely go exactly as planned, but understanding where hidden structural costs tend to hide puts you in a much stronger position. From soil preparation to ongoing maintenance requirements, these overlooked expenses can add up quickly if they aren’t part of your initial budget conversation. Before finalizing your expansion plans, take time to research local requirements and consult with professionals who can identify potential cost drivers early. A little extra planning now can prevent significant financial and timeline setbacks later.