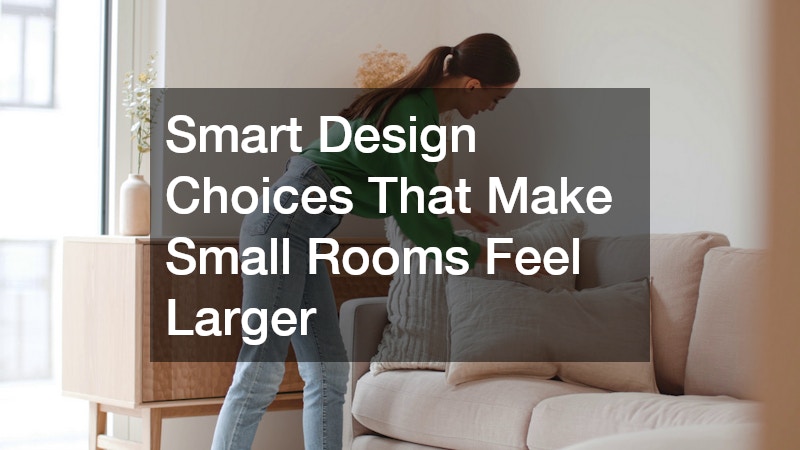

Living in a small home doesn’t mean you have to feel cramped or compromise on style. The right design choices can make a modest room feel open, airy, and functional, while the wrong ones can make even a spacious layout feel tight. Whether you’re working with a studio apartment, a starter home, or a cozy bungalow, small changes to color, light, storage, and layout can dramatically shift how a space feels. This guide walks through practical, proven strategies homeowners can use to visually and functionally expand their square footage.
Choosing Wall Colors and Finishes That Open Up a Room
Light, cool-toned paint colors reflect more natural light than dark shades, which makes walls feel like they recede rather than close in on a room. Whites, soft grays, and pale blues are popular choices because they create a sense of continuity from wall to ceiling, especially when trim is painted a matching or slightly lighter shade. Glossy or satin finishes also bounce light around a room more effectively than flat paint, adding subtle brightness without extra fixtures.
Beyond paint, the finishes you choose for trim, doors, and built-ins matter just as much. Keeping finishes consistent throughout a small home, rather than switching colors room to room, helps the eye move smoothly from one space to the next without visual interruptions that make rooms feel chopped up and smaller than they are.
Selecting Furniture Scaled to the Room
Oversized furniture is one of the biggest culprits behind a small room feeling even smaller. Choosing pieces with slimmer profiles, exposed legs, and appropriate proportions allows more floor space to remain visible, which tricks the eye into perceiving a larger area. Multi-functional furniture, like a storage ottoman or a bed with built-in drawers, also reduces the need for additional bulky pieces.
- Choose sofas and chairs with visible legs instead of skirted bases
- Opt for a glass or acrylic coffee table to reduce visual weight
- Select nesting tables that can be tucked away when not in use
- Avoid oversized sectionals in rooms under 200 square feet
- Measure doorways and hallways before buying large furniture pieces
Maximizing Natural Light Through Windows and Doors
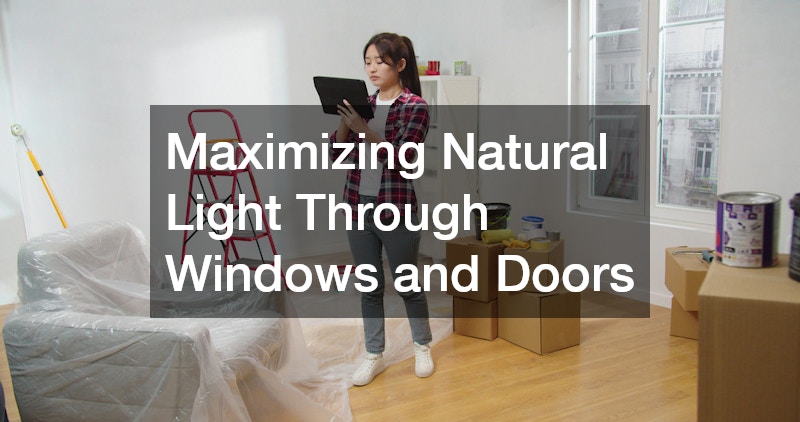
Natural light is one of the most powerful tools for making a small space feel expansive, and it starts with how well your windows and doors are performing. Older, poorly sealed windows can limit the amount of light entering a room and create drafts that make spaces feel less comfortable overall. Single-pane windows or units with foggy, deteriorated seals are especially common culprits, often losing both light quality and energy efficiency at the same time.
Upgrading to larger or more efficient windows, when feasible, can noticeably brighten a room and make it feel more connected to the outdoors. Options like casement windows, which open wider than double-hung styles, or floor-to-ceiling windows in living areas can dramatically increase the amount of usable daylight. Glass doors, such as sliding or French doors leading to a patio or backyard, are another effective way to blur the line between indoor and outdoor space, visually extending a small room beyond its actual footprint.
For homeowners not ready for a full window replacement, smaller updates can still make a meaningful difference. Removing heavy drapes in favor of sheer curtains or simple blinds allows more light to filter through during the day. Even repositioning furniture away from window sills or trimming back exterior landscaping that blocks sunlight can noticeably improve how bright and open a room feels.
Exterior door installation is another often-overlooked opportunity to bring in more light. Swapping a solid front or back door for one with glass panels, or adding a sidelight window next to an entry door, can flood an entryway with daylight and make a small foyer feel far less boxed in. Full-lite doors, half-lite designs, and doors paired with transom windows above the frame all offer different ratios of glass to solid material, so homeowners can choose an option that balances light with privacy and security needs.
For those hesitant about visibility from the street, frosted, textured, or reeded glass options let daylight through while obscuring a clear view into the home. This makes glass-paneled doors practical even for front entries facing busy sidewalks or neighboring homes. French doors or sliding glass doors on the back of a house serve a similar purpose, often doubling as a visual connection to a patio or backyard that makes the interior feel like it extends outward.
Budget-wise, this is a relatively simple upgrade that pays off both aesthetically and in everyday livability. A basic sidelight addition or glass-panel door swap typically costs less than a full window replacement project, and many professional installers can complete the work in a single day, minimizing disruption to the household.
Planning Custom Storage Solutions for Every Room
Clutter is the enemy of a small space, and generic storage solutions rarely make full use of the awkward corners and narrow closets common in older or compact homes. Custom closets are designed to fit the exact dimensions of your space, which means every inch of vertical and horizontal room gets used efficiently instead of wasted. Built-in shelving, pull-out drawers, and adjustable rods can turn a cramped closet into a highly functional storage system that keeps everyday items out of sight.
The benefits of tailored storage extend beyond bedrooms. Mudrooms, hallway closets, and even under-stair nooks can be redesigned with the same principles, giving homeowners a place for shoes, coats, and seasonal items without cluttering visible living areas. When storage is planned intentionally, rooms feel calmer and visually larger simply because there is less stuff competing for attention.
Updating Kitchen Layouts to Improve Flow and Function
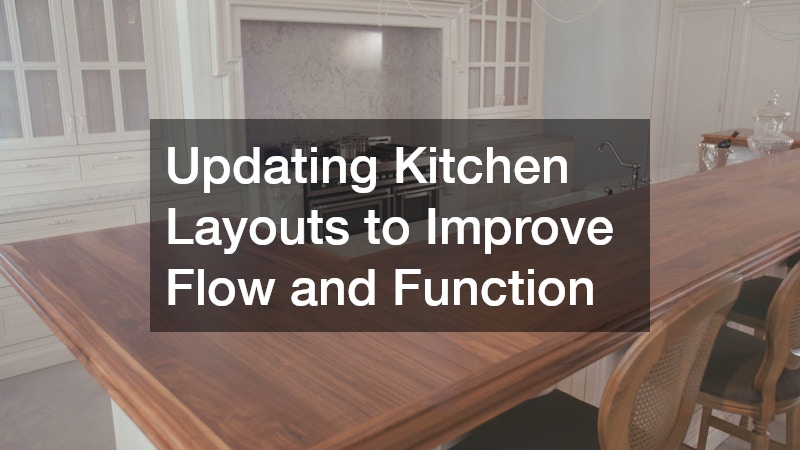
Kitchens in small homes often suffer from inefficient layouts that create bottlenecks and make the space feel tighter than it actually is. A well-planned kitchen remodel, often best executed with the help of an experienced remodeling company, can open up sightlines by removing unnecessary upper cabinets, replacing them with open shelving, or reconfiguring the footprint to improve traffic flow. Even modest changes, like switching to lighter countertop materials or adding under-cabinet lighting, can make a compact kitchen feel more open and welcoming.
Appliance placement also plays a significant role in how a kitchen feels day to day. Choosing slimmer, counter-depth refrigerators and combining tasks into fewer, smarter zones can free up walking space and reduce the visual clutter of a crowded kitchen. These adjustments make cooking and entertaining easier while giving the room a more open, airy feel.
Extending Living Space With Outdoor Additions
When indoor square footage is limited, looking outward can be one of the smartest ways to gain functional living space. An outdoor kitchen effectively expands your entertaining area without requiring an interior addition, giving homeowners a place to cook, dine, and gather that doesn’t compete with indoor square footage. Even a simple outdoor counter with a grill and small fridge can take pressure off a tight indoor kitchen during warmer months.
Covered outdoor areas extend usability even further. A residential awning over a patio or deck creates shade and shelter, allowing that outdoor space to function as a true extension of the home for more months out of the year. This kind of addition gives families more room to spread out, which is especially valuable when the indoor footprint is small.
Refreshing Bathrooms to Feel More Spacious
Bathrooms are often the smallest rooms in a home, which makes thoughtful design choices especially important. A local bathroom renovation focused on light colors, a frameless glass shower enclosure, and a floating vanity can make a compact bathroom feel significantly larger than its actual square footage. Removing visual barriers, like swapping a shower curtain and rod for clear glass, allows sightlines to travel farther across the room.
Mirrors also play an outsized role in bathroom design. A large mirror above the vanity, or a mirrored cabinet that doubles as storage, reflects light and creates the illusion of depth. Combined with recessed lighting instead of a single overhead fixture, these choices make even a small bathroom feel bright and open rather than cramped.
Improving Curb Appeal to Make a Home Feel Bigger From the Outside
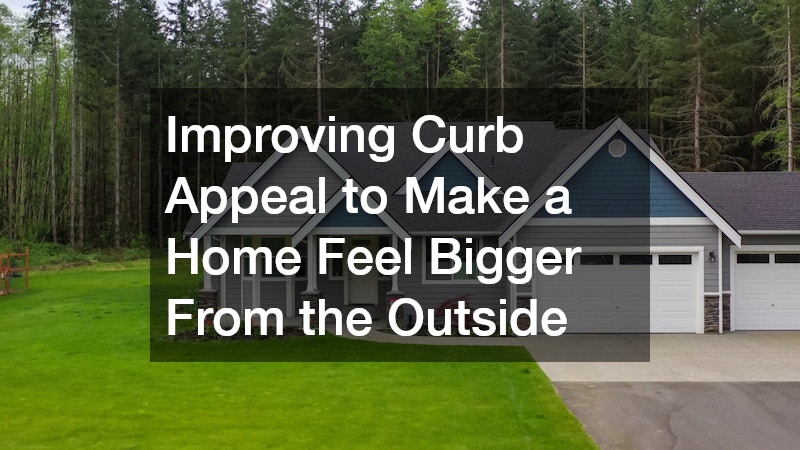
How a home looks from the street sets expectations for what’s inside, and small homes benefit from exterior choices that create a sense of scale and proportion. Vertical lines, in particular, trick the eye into reading a facade as taller and grander than it actually is, which is why details like shutters, trim, and columns matter so much on compact houses.
Well-planned shutter installation can visually elongate windows and add architectural interest, making the home’s facade feel more substantial without any structural changes. As a rule of thumb, shutters should be sized to match the actual window dimensions — roughly half the width of the window when closed — so they read as functional rather than decorative afterthoughts bolted on for show.
Choosing shutter sizes and colors that complement the home’s proportions helps avoid a boxy, flat appearance. Darker shutters against a lighter siding color create contrast that draws the eye upward and outward, while matching the shutter color too closely to the walls can flatten the facade and make the home look smaller and squatter than it is.
Material choice matters too: composite or vinyl shutters hold crisp lines and resist warping better than older wood options, keeping that elongating effect looking sharp for years. Pairing new shutters with taller-looking trim around the door or upgraded house numbers can reinforce the same vertical, proportionate impression across the entire facade.
Siding services offer another opportunity to influence how large a home feels from the outside. Horizontal siding lines tend to make a home look wider and lower, which works well for tall, narrow homes that could use a more grounded, balanced profile. Vertical accents, on the other hand, draw the eye upward, adding a sense of height to homes that feel squat or boxy.
Mixing profiles can also help break up a facade and create visual interest without overwhelming the eye. For example, pairing horizontal lap siding on the main level with vertical board-and-batten accents on a gable or entryway can highlight architectural features while still making the overall structure feel more expansive. Texture matters too: smoother finishes tend to reflect more light and read as more open, while heavily textured or shadowed siding can make a surface feel busier and visually smaller.
Color contrast is another tool worth considering. Lighter, cooler tones generally make a home appear larger and more open, while darker shades can add richness but may visually shrink a facade if overused. A common approach is using a lighter primary siding color with a darker accent on trim, shutters, or a single feature wall to add depth without sacrificing that sense of scale.
Ultimately, homeowners can weigh siding profiles, textures, and color contrasts against their home’s specific shape, size, and architectural style to strike the right visual balance.
Designing Outdoor Walkways and Patios for a Seamless Feel
Creating a visual and physical connection between indoor and outdoor spaces helps a small home feel larger overall. Hiring experienced paving contractors to install a patio or walkway that aligns with interior flooring materials or color tones can make the transition between inside and outside feel seamless rather than abrupt. This continuity tricks the eye into perceiving the livable area as one larger connected space rather than two separate, smaller ones.
Thoughtful hardscaping also improves how outdoor areas function day to day. A well-designed patio can serve as an extension of the living room or dining area, particularly when paired with the outdoor kitchen and shaded seating mentioned earlier. Small design decisions, like matching paver color to interior tile, reinforce the sense that the whole property is more spacious than its square footage suggests.
Making a small space feel larger doesn’t require a full-scale addition or unlimited budget; it requires thoughtful, intentional choices about color, light, storage, and flow. From swapping out a heavy front door for one with glass panels to reimagining closet storage or extending your living area outdoors, each of these strategies can be tackled on its own or as part of a larger plan. Start by identifying which rooms feel the most cramped, then prioritize the upgrades that will have the biggest visual and functional impact. With the right combination of design decisions, even the coziest home can feel open, comfortable, and surprisingly spacious.