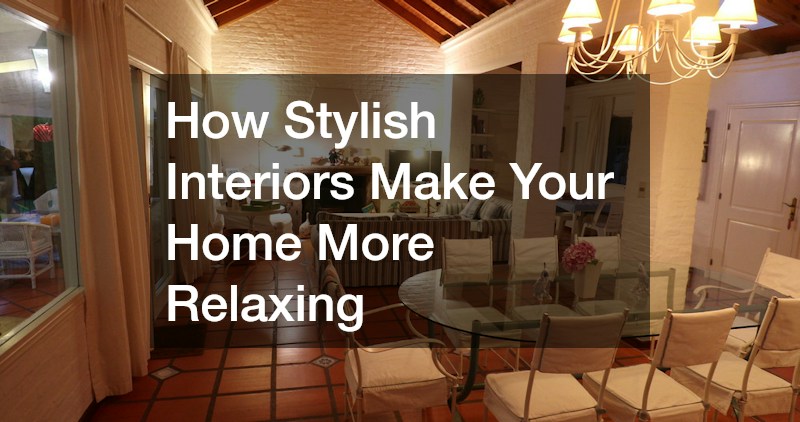

A relaxing home is about more than having comfortable furniture or choosing attractive decorations. The way an interior is designed can influence how easy it is to move through the house, keep belongings organized, complete everyday routines, and find a quiet place to unwind. When rooms feel cluttered, poorly arranged, or visually disconnected, even a beautiful house can feel less comfortable than it should.
Stylish interior design can help create a calmer environment by combining appearance with functionality. Consistent materials and colors establish visual continuity, thoughtful storage keeps unnecessary items out of sight, and appropriate flooring can make rooms feel warmer and more comfortable. Natural materials, glass, mirrors, and well-planned lighting can further influence the atmosphere.
Larger renovations provide opportunities to improve the layout itself. Bathrooms can become more peaceful, kitchens can gain better storage, and additions can provide space when an existing floor plan feels crowded. The most successful projects consider how household members actually use each room rather than focusing exclusively on trends.
Creating a relaxing interior does not require every room to look identical. Instead, homeowners can establish a consistent design language while adapting individual spaces to their specific purposes. The following ideas can help combine style, organization, and comfort throughout the home.
Create a Cohesive Look Throughout the Entire Home
One of the easiest ways for an interior to feel chaotic is for every room to follow a completely different design direction. Each space can have its own personality, but maintaining some visual connections throughout the house can make moving from room to room feel more natural.
Professional local remodeling contractors can help homeowners consider how flooring, trim, paint, cabinetry, lighting, and architectural details relate across multiple spaces. This can be especially useful during a larger renovation involving several rooms.
Cohesion does not mean choosing one color and repeating it everywhere. Homeowners might instead select a coordinated palette containing several complementary colors or repeat certain materials in different ways. Similar hardware finishes, wood tones, trim profiles, or flooring can provide subtle continuity.
Transitions deserve attention as well. A dramatic change in flooring, wall color, or architectural style between connected rooms can sometimes feel abrupt. Planning these transitions intentionally can help create a smoother experience.
Before remodeling individual rooms, homeowners can develop a broader vision for the property. Having a few consistent design principles makes future decisions easier and can prevent the finished home from feeling like a collection of unrelated projects.
Turn the Bathroom Into a More Peaceful Retreat
Bathrooms are practical spaces, but their design can also support relaxation. A crowded vanity, inadequate lighting, poor storage, or an awkward layout can make daily routines unnecessarily frustrating. Addressing these issues can turn the room into a calmer environment.
A professional bath remodeling contractor can help homeowners evaluate the layout, fixtures, storage, lighting, ventilation, and finishes. Depending on the available space, a renovation might create a larger shower, improve movement around fixtures, or introduce a vanity with more usable storage.
Color and material choices influence the atmosphere considerably. Soft neutrals, warm wood tones, subtle stone-inspired surfaces, and simple hardware can create a quieter visual environment. Layered lighting can provide bright illumination when needed while allowing for softer lighting at other times.
Organization is equally important. Toiletries and other everyday products can quickly overwhelm countertops when storage is insufficient. Drawers, cabinets, recessed niches, and shelving can keep necessary items accessible without leaving everything visible.
A peaceful bathroom combines these aesthetic decisions with practical functionality, creating a space that supports everyday routines without feeling overly busy.
Coordinate Major Interior Changes With Experienced Oversight

A significant interior renovation can involve far more than choosing finishes. Removing walls, relocating plumbing, updating electrical systems, installing cabinetry, replacing flooring, and coordinating several trades all require careful sequencing.
A local general contractor can oversee major renovations and help coordinate the different professionals involved. Proper scheduling matters because certain work must be completed before other stages can begin. Plumbing and electrical changes, for example, typically need to happen before walls are finished and cabinetry is installed.
Homeowners can make the process easier by establishing clear priorities before construction begins. They should identify which problems the renovation needs to solve, which design features are most important, and where they are willing to make compromises if the budget requires them.
Detailed planning also reduces the likelihood of design decisions being made under pressure during construction. Selecting major materials, fixtures, and finishes ahead of time can create a clearer roadmap.
Good coordination supports the finished design as well. When contractors understand the overall vision, individual components are more likely to work together rather than appearing as disconnected improvements completed by separate trades.
Add More Space Without Sacrificing Comfort or Style
Sometimes an interior feels stressful simply because the household has outgrown the available space. Rooms may be asked to perform too many functions, storage can become inadequate, and family members may have difficulty finding quiet areas for work or relaxation.
Well-planned home additions can address these limitations by creating space designed around the household’s actual needs. An addition might provide a family room, bedroom, office, expanded kitchen, or flexible multipurpose area.
The new space should feel connected to the existing house rather than appearing attached as an afterthought. Ceiling heights, flooring, trim, window proportions, colors, and architectural details can help establish continuity.
Natural light and traffic flow are also important. An addition that interrupts movement through the house or creates dark interior areas may solve one problem while introducing another. Planning connections between old and new spaces is therefore just as important as designing the addition itself.
Homeowners should also think beyond their immediate needs. A flexible room may continue serving the family even as routines change, making the additional space useful for many years.
Personalize Each Room Around Your Daily Routine

Interior design becomes more relaxing when it supports the way people actually live. A room can look impressive in photographs but still become frustrating if furniture blocks walkways, storage is inconvenient, or frequently used items are difficult to access.
A local home remodeler can help homeowners identify opportunities to adapt rooms around their routines. Instead of beginning with a particular design trend, the process can start by asking what works and what causes frustration in the existing space.
A household that frequently entertains may want an open connection between the kitchen and living areas. Someone working from home may benefit from a quiet office with appropriate lighting and storage. Families with children may prioritize durable materials and easy organization.
Furniture placement should also be considered before permanent renovation decisions are finalized. Electrical outlets, lighting, doors, windows, and built-in features can all influence how a room functions once furniture is added.
Personalized design is not necessarily elaborate. Often, the most effective changes are those that remove small sources of daily inconvenience and make the home easier to use.
Bring Warmth and Character Into Living Spaces
Natural materials can make interiors feel more grounded and comfortable. Wood is particularly effective because its grain, texture, and variation introduce visual interest without requiring excessive decoration.
Custom hardwood designs can be incorporated through flooring, built-ins, wall details, stair components, cabinetry, or other architectural features. Homeowners can choose wood tones and patterns that complement the overall style of the property.
The key is balance. A room filled with too many competing wood finishes may feel visually busy, while repeating a few complementary tones can establish consistency. Wood can also provide contrast in rooms dominated by painted surfaces, glass, metal, or stone.
Custom features offer an opportunity to give a room character that cannot always be achieved through furniture alone. A distinctive built-in, carefully designed staircase, or unique flooring pattern can become an architectural focal point.
These elements do not need to dominate the room. When thoughtfully integrated, natural wood can provide subtle warmth that makes living areas feel more inviting while supporting a timeless design.
Choose Comfortable Flooring That Supports a Calmer Atmosphere
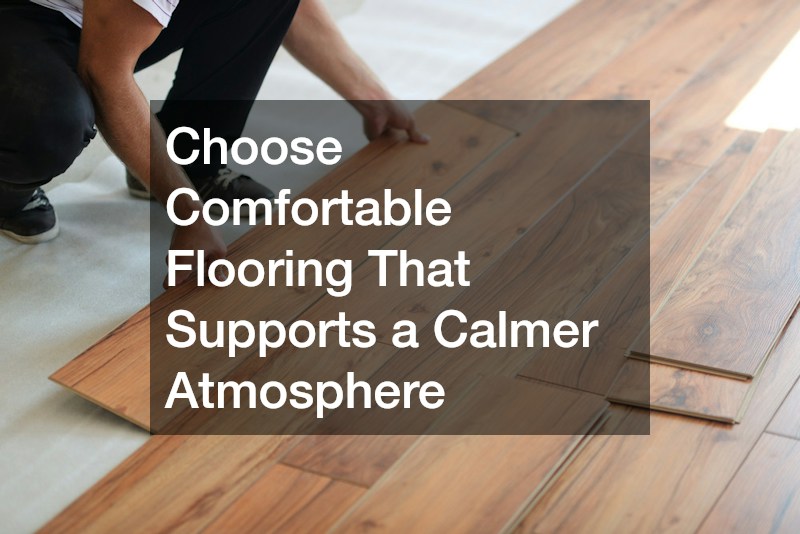
Flooring affects nearly every room, making it one of the most influential interior design decisions. It contributes to color, texture, sound, comfort, and the overall visual flow of the house.
A professional flooring company can help homeowners compare options based on durability, maintenance, moisture resistance, appearance, and comfort. The appropriate choice may vary by room. Bedrooms may benefit from softer surfaces, while kitchens, entryways, and family rooms often require materials capable of handling heavier use.
Visual consistency can make interiors feel calmer. Using one flooring material across connected areas can reduce abrupt transitions and help spaces appear larger. When multiple flooring types are necessary, homeowners can select materials with complementary colors or textures.
Area rugs can provide additional softness and help define seating or conversation zones without permanently dividing an open room.
Maintenance should also influence the decision. Flooring that constantly shows dirt, requires difficult upkeep, or damages easily may create unnecessary frustration. Choosing a material that fits the household’s lifestyle allows the floor to support both the appearance and functionality of the interior.
Reduce Visual Clutter With Better Kitchen Storage
Kitchens naturally accumulate objects. Small appliances, cookware, food containers, dishes, mail, chargers, and other everyday items can quickly cover countertops when there is no convenient place to store them.
Well-designed kitchen cabinets can reduce visual clutter by giving frequently used items dedicated locations. Deep drawers, pantry cabinets, pull-out storage, dividers, and specialized organizers can make items easier to access while keeping countertops clearer.
Storage planning should reflect actual household habits. Someone who cooks frequently may need convenient access to pots, pans, spices, and preparation tools, while another household might prioritize space for small appliances or bulk groceries.
Cabinet appearance also has a major influence on the room because cabinetry occupies so much visual space. Simple door styles, coordinated hardware, and finishes that complement surrounding materials can establish a calmer backdrop.
Homeowners do not necessarily need to hide everything. A few intentional decorative objects can give the kitchen personality. The goal is to prevent everyday necessities from becoming uncontrolled visual clutter so the space remains both functional and relaxing.
Create a Brighter and More Open Bathroom Design
Bathrooms can feel cramped when visual barriers divide an already limited space. Shower curtains, bulky frames, dark finishes, or poorly placed fixtures may make the room appear smaller than its actual dimensions.
Using shower glass can create a more open visual connection between the shower and the rest of the bathroom. Transparent surfaces allow light to travel through the room rather than stopping at an opaque barrier, which can make the overall space feel brighter.
Homeowners can choose among different enclosure configurations depending on the shower layout, bathroom size, and preferred appearance. Hardware and glass details should coordinate with faucets, lighting, cabinetry, and other fixtures to maintain a consistent design.
Practical considerations remain important. Door clearance, water containment, maintenance, and proper installation should all influence the final choice.
Glass works particularly well when the shower itself contains attractive tile or other finishes because those details remain visible from the rest of the room. Combined with appropriate lighting and a restrained material palette, it can help a bathroom feel more spacious and peaceful.
Use Reflective Features to Make Rooms Feel Larger and Lighter
Reflective surfaces can influence the perception of space without requiring structural changes. Carefully positioned mirrors can bounce light around a room, create visual depth, and make smaller spaces feel less enclosed.
Placement matters more than simply adding as many reflective surfaces as possible. A mirror positioned across from a window may help distribute natural light, while one placed above a vanity or console can provide both practical function and visual balance.
Size and proportion should relate to the surrounding furniture and architecture. An undersized mirror may feel disconnected from a large wall or vanity, while a properly scaled piece can create a strong focal point.
Mirrors can also be incorporated into areas that receive limited natural light, such as hallways or interior rooms. Combined with thoughtful artificial lighting, they can help these spaces feel brighter and more welcoming.
Frames provide another opportunity to reinforce the home’s design. Wood, metal, painted, or minimal frameless options can coordinate with other finishes throughout the room.
As with other decorative features, restraint can produce a calmer result. A few strategically positioned mirrors can add light and openness without making the interior feel overly reflective or visually complicated.
Stylish interiors can contribute to relaxation when design choices make the home easier to navigate, organize, and enjoy. The goal is not simply to fill rooms with fashionable materials. A comfortable interior should reduce unnecessary visual distractions while supporting the household’s everyday routines.
Cohesion provides an important starting point. Repeating complementary colors, materials, flooring, and architectural details can connect individual rooms without making them identical. Within that broader framework, each space can be personalized according to its function. Bathrooms can emphasize privacy and relaxation, kitchens can prioritize organization, and living spaces can use natural materials to create warmth.